
High-Quality Laminate Fitting: The Ultimate Professional Checklist for 2026

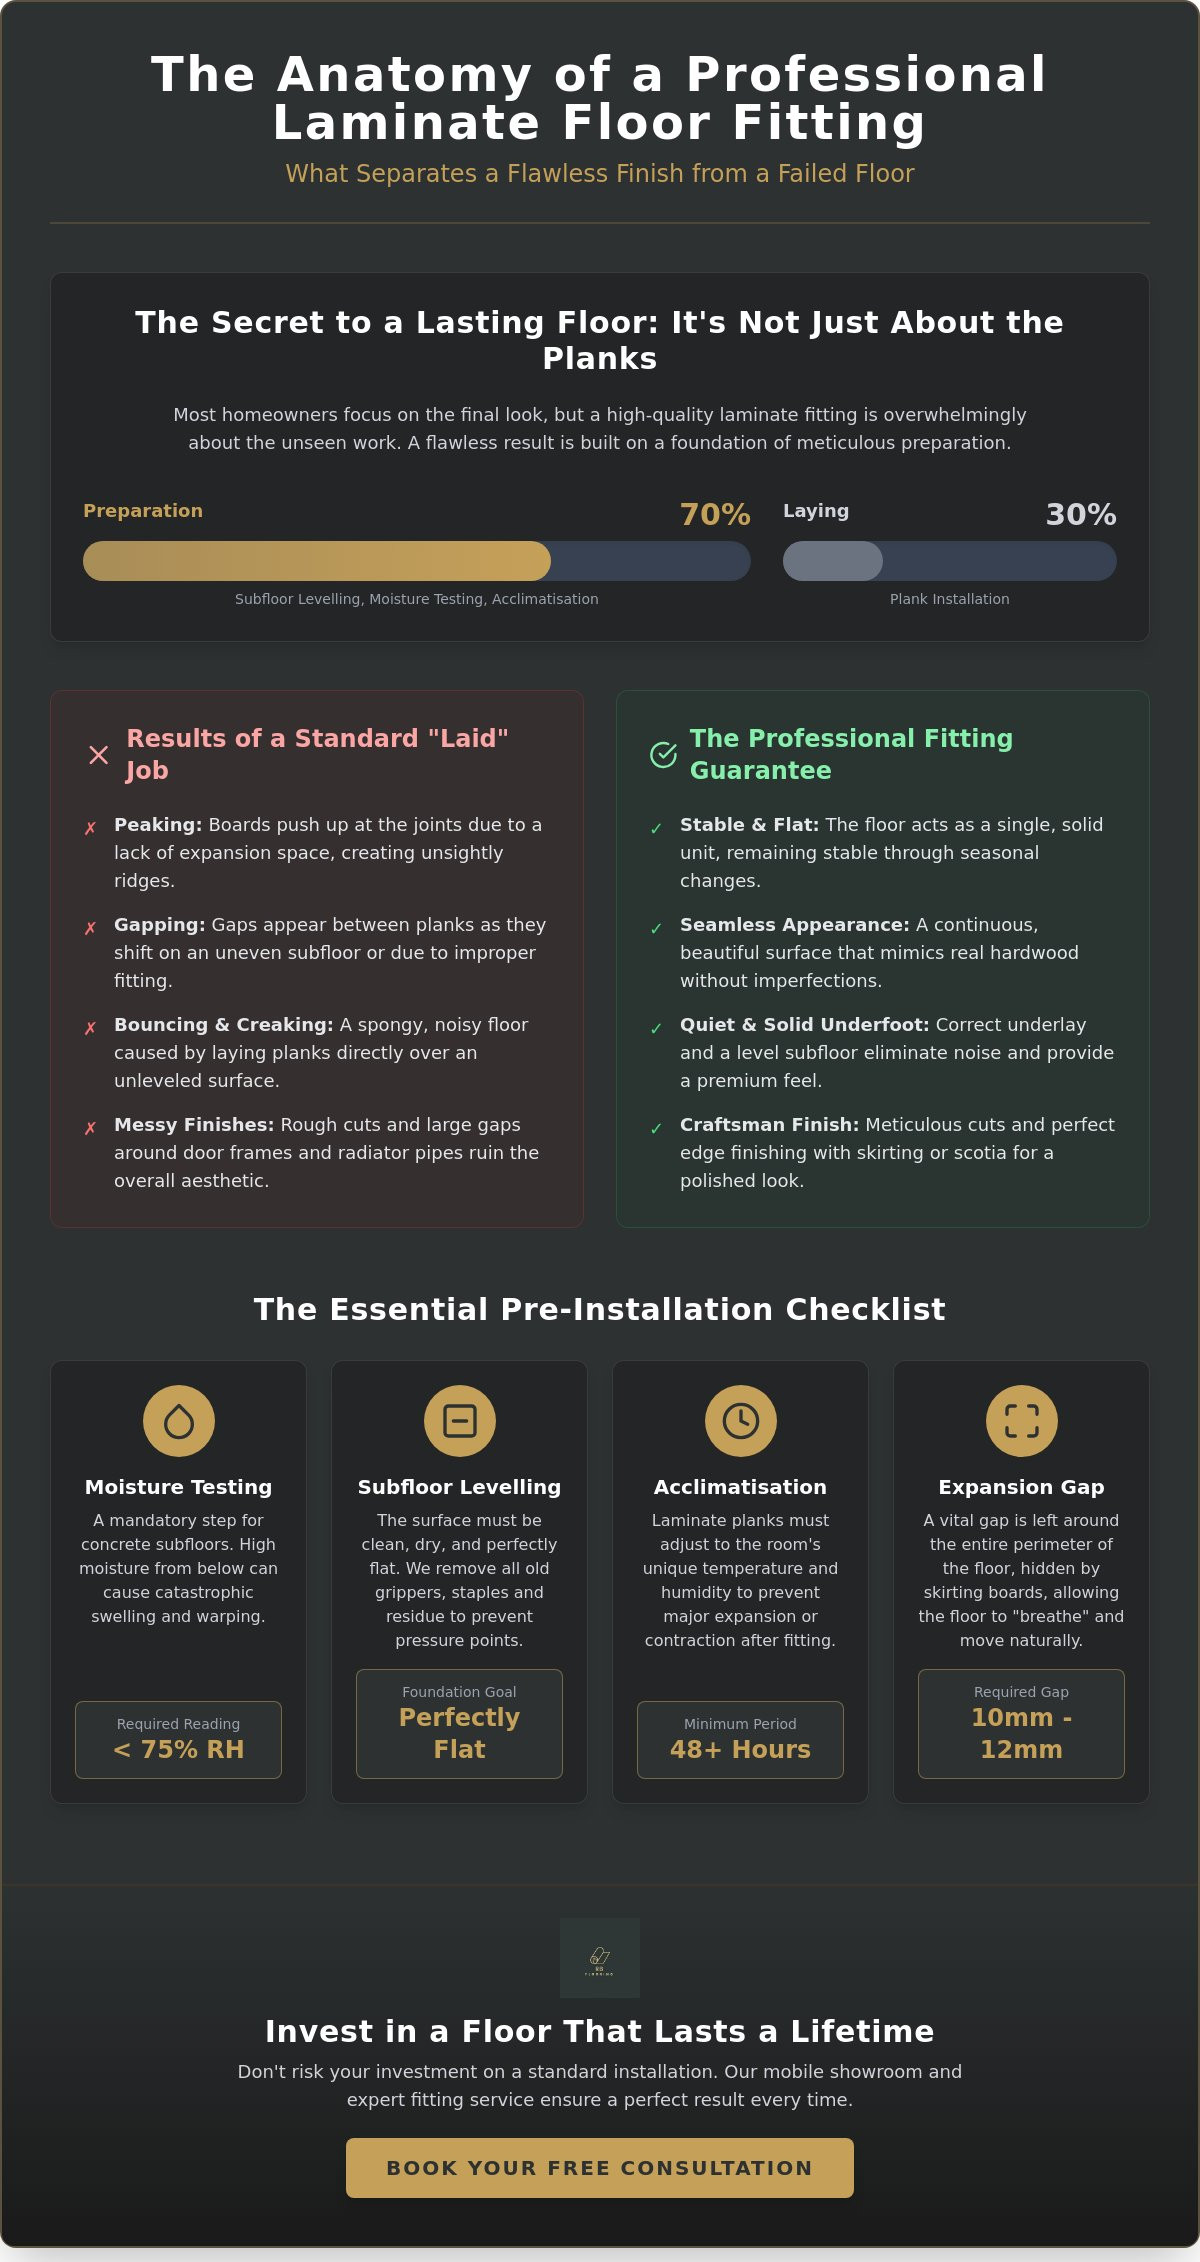
Most homeowners believe the beauty of a new floor comes solely from the planks they choose, but the truth is that a high quality laminate fitting is actually 70% preparation and only 30% laying. It's incredibly frustrating to invest in premium materials only to face the common "peaking" or "gapping" that ruins the aesthetic after just a few months. We understand that worry, along with the confusion many feel when choosing underlays or the anxiety of seeing messy finishes around radiator pipes and door frames.
You deserve a floor that truly mimics the character of real hardwood while standing up to the rigours of a busy household. This guide is designed to give you total peace of mind by detailing exactly what separates a professional installation from a standard job. We will walk you through our comprehensive 2026 checklist, covering everything from mandatory moisture testing and subfloor flatness to the precise expansion gaps that ensure your floor remains stable and beautiful for years to come.
Table of Contents
What Defines High-Quality Laminate Fitting in 2026?
Many homeowners view laminate as a simple product that can be thrown down in a single afternoon. While some big-box retailers suggest it's a basic DIY task, there is a massive gulf between a floor that has merely been "laid" and one that has been professionally "fitted." A high quality laminate fitting is defined by the invisible work that happens before the first plank even clicks into place. If you simply lay planks over an uneven surface, you'll soon notice the floor "bouncing" underfoot or producing irritating creaks. These aren't necessarily faults with the material; they are usually symptoms of a subfloor that wasn't properly levelled or prepared.
Precision is the true marker of a premium job. In 2026, the standard for excellence has moved beyond just avoiding gaps. It's about ensuring the floor behaves like a single, solid unit. When a specialist fits your floor, they are calculating the movement of the entire room. They account for how the planks will expand in summer and contract in winter, ensuring that the aesthetic longevity of your home isn't compromised by a few days of humid weather. This meticulous approach prevents common issues like "peaking," where boards push against each other and lift at the joints, a problem that often forces a complete floor replacement within just a few years.
The Core Pillars of a Premium Installation
The foundation of any successful project is subfloor integrity. In South Yorkshire, where our local housing stock often features a mix of original floorboards and aged concrete pads, moisture management is critical. We always ensure that concrete subfloors are tested for relative humidity, as high readings can lead to catastrophic failure. Another essential pillar is acclimatisation. For a laminate flooring overview, it's helpful to understand that these planks are wood-based and react to the local atmosphere. Leaving the packs in the room for at least 48 hours allows them to adjust to the temperature and humidity of your home. This prevents dramatic movement after the job is finished. Precision cutting around door frames and maintaining a consistent 10mm to 12mm expansion gap are what keep the floor flat and stable for decades.
Why Quality Matters for High-Traffic Areas
In busy family homes across Sheffield and Rotherham, flooring takes a beating every day. High-traffic areas like hallways and kitchens require more than just a durable wear layer. They need a structural fit that supports the weight of daily life without shifting. Modern laminates often boast water-resistant properties, but these features only work if the joints are perfectly tight and the perimeter is sealed correctly. A high quality laminate fitting ensures that spills can't seep into the core of the board. Additionally, the choice of underlay plays a massive role in sound dampening. Using a high-density professional underlay reduces the "click-clack" noise often associated with cheaper installations, providing a solid, quiet feel that rivals real hardwood.
The Pre-Installation Checklist: Setting the Foundation
Before you even open a pack of planks, the success of your high quality laminate fitting is decided by the state of your subfloor. Many national retailers treat preparation as an optional extra, but we view it as the most critical phase of the project. A clean, dry, and level surface is the only way to guarantee your floor won't fail within the first year. Skipping these steps is why many DIY installations suffer from premature wear or structural instability.
Ground-floor rooms, especially those with concrete pads common in South Yorkshire homes, must undergo a non-negotiable moisture test. Using a professional hygrometer, we look for relative humidity readings below 75%. If the moisture levels are higher, you risk the core of your laminate swelling and warping from beneath. This is particularly important when considering AC durability ratings; even the toughest, most wear-resistant boards cannot withstand constant moisture exposure from an unsealed subfloor.
It's also vital to remove all traces of previous flooring, including old carpet grippers, staples, and adhesive residue. Leaving these behind creates "pressure points" that lead to the clicks and pops that plague standard installations. Choosing the correct underlay is the final piece of the foundation. If you're fitting over floorboards, you need an underlay that manages minor irregularities; on concrete, a built-in damp-proof membrane (DPM) is usually essential to protect your investment. If you're unsure which materials suit your home, our team can provide expert advice as part of our laminate flooring supply and installation service.
Subfloor Levelling and Repair
Identifying "high spots" and "low spots" is done with a professional straight edge. The industry standard tolerance is a variation of no more than 2mm to 3mm over a 1.8-metre span. For many older Sheffield terrace houses, the concrete floors aren't perfectly true. In these cases, applying a self-levelling compound creates the glass-smooth surface required for a premium fit. If we're working with original floorboards, we ensure every board is securely screwed down to eliminate squeaks before the underlay goes down.
The Science of Acclimatisation
Your laminate planks need at least 48 hours to settle into their new environment. They must stay in their original, sealed packaging whilst they adjust to the specific humidity of your home. Fitting laminate in a cold, damp room is a recipe for disaster, as the boards will expand aggressively once the heating is turned on. We recommend maintaining a "golden" temperature range between 18°C and 22°C to ensure the material remains stable throughout the high quality laminate fitting process.
Precision Installation: The Technical Markers of an Expert Fit
Once you have established a suitable subfloor for laminate installation, the technical phase of the fitting begins. Professional installation is far more than just clicking planks together; it's an exercise in geometry and foresight. We begin by identifying the "starter wall," which is rarely as straight as it looks. By using a chalk line to establish a perfectly straight reference point, we ensure the entire floor remains aligned. If you start crooked at one end of a room, the error will be magnified by the time you reach the opposite wall, leading to unsightly tapered cuts that ruin the aesthetic.
A non-negotiable element of high quality laminate fitting is the management of expansion gaps. We maintain a consistent 10mm to 12mm gap around the entire perimeter of the room, including around radiator pipes and door frames. Because laminate is a wood-based product, it naturally expands and contracts with changes in South Yorkshire's humidity. Without this breathing room, the planks will eventually "peak" or buckle, causing permanent damage to the click system. We use dedicated spacers to ensure this gap remains uniform throughout the process, providing the necessary room for the floor to settle without shifting.
Structural integrity is built into the layout through the "rule of thirds." Whilst some DIY guides suggest a random approach to joint placement, we ensure that end joints in adjacent rows are staggered by at least 30cm. This systematic staggering distributes weight more effectively across the floor, preventing the boards from separating under heavy foot traffic. It also avoids the "staircase" effect, where joints align in a predictable diagonal line, which looks artificial and creates weak points in the floor's overall structure.
Advanced Cutting Techniques
The difference between a standard job and a premium fit is often found at the door. We never cut the laminate to fit around a door architrave; instead, we undercut the architrave itself. This allows the plank to slide underneath, creating a seamless "tucked" look that mimics a traditional hardwood installation. For homes with uneven or original stone walls, we use the "scribing" method. This involves tracing the wall's specific profile onto the board to ensure a tight fit that still respects the essential expansion requirements. Radiator pipes are handled with similar care, using precision drilling to create neat, circular openings that are finished with matching pipe roses.
Pattern and Colour Distribution
To achieve a truly natural appearance, we always open four or five packs of laminate simultaneously. This allows us to mix the planks, ensuring that the grain patterns and subtle colour variations are distributed evenly across the room. In many Rotherham homes, the direction of the planks is dictated by the primary light source. Laying the boards parallel to the natural light helps to minimise the appearance of joints and makes the living space feel significantly more open and airy. We take the time to plan this layout before the first plank is fixed, ensuring the final result looks intentional and professionally designed.
The Finishing Touches: How to Spot Professional Craftsmanship
The final five per cent of a project is where the true value of a specialist becomes visible. Whilst the main body of the floor might look impressive, it's the attention to detail at the edges and doorways that defines a high quality laminate fitting. The difference between a standard job and a premium one often comes down to how the expansion gaps are hidden. Deciding between skirting boards and scotia (beading) is a key choice for any homeowner. Scotia is a practical, cost-effective way to cover gaps without disturbing your existing woodwork. However, for the most seamless aesthetic, we often recommend removing old skirting and installing new boards directly over the laminate. This creates a clean, integrated look that completely hides the perimeter gap without the need for additional trim.
Transition strips, or door bars, should never be an afterthought. In a professional installation, these are colour-matched to your planks to maintain a visual flow between rooms. We prefer using modern "hidden fix" transition strips that click into a base plate. This method removes the need for visible silver screws that can detract from the wood-effect finish. Careful planning is required here to ensure that the door still closes smoothly after the height change, which may involve a slight trim to the bottom of the door itself. This level of care is especially important when we are linking your new laminate to a different material, such as a luxury vinyl tile fitting Sheffield project in an adjoining utility room or hallway.
Perimeter Finishing and Trim
Precision mitre-cutting at every corner is a hallmark of expert craftsmanship. A perfect 45-degree join where two pieces of trim meet shows a level of care that DIY installations often lack. It's also vital that any trim or scotia is fixed only to the wall and never to the laminate itself. Pinning the trim to the floor would restrict the natural movement of the planks, eventually leading to the boards buckling. In kitchens or bathrooms, we take the extra step of using a colour-matched, flexible sealant within the expansion gap before the trim is applied. This creates a "caulked" finish that prevents surface spills from seeping under the floor and damaging the core of the boards.
The Final Walk-Through Inspection
Before any job is signed off, we conduct a final walk-through with our customers. This checklist ensures every detail meets our standards of a high quality laminate fitting. We check that every transition strip is secure, every mitre join is tight, and that there are no visible gaps in the perimeter finishing. We also test every door to guarantee they swing freely over the new surface. If you want a floor that is finished to these exacting standards, you can view our full range of laminate flooring supply and installation options to find the perfect match for your home.
Choosing Your Laminate Fitting Specialist in South Yorkshire
Choosing the right specialist is the final step in securing a high quality laminate fitting that will stand the test of time. In South Yorkshire, the diverse range of housing stock, from traditional Sheffield terraces to modern developments in Rotherham, requires a fitter who understands local subfloor quirks. When you evaluate a potential specialist, look closely at their portfolio for the technical markers we discussed earlier, such as seamless architrave undercutting and perfectly mitred corners. A combined supply and fit service is often the most reliable route. It ensures the professional taking the measurements is the same person responsible for the final installation, reducing the risk of communication errors.
One of the most significant advantages of working with a local specialist is the mobile showroom experience. Choosing a floor colour under the harsh fluorescent lights of a retail park rarely gives you an accurate picture of how it'll look in your home. By seeing large-format samples in your own natural light, you can confidently match the planks to your existing decor and furniture. This process ensures the final result meets your aesthetic expectations and handles the specific lighting conditions of your room.
The RB Floor Coverings Advantage
Our approach is built on convenience and precision. Our mobile showroom brings the store directly to your door in Worksop and the surrounding areas, allowing you to browse premium ranges without leaving your living room. We provide an expert measurement service that goes beyond just calculating square metres. We assess the layout to minimise board waste and eliminate the risk of over-ordering materials. This local expertise ensures that every project benefits from a high quality laminate fitting that is both efficient and aesthetically superior.
Booking Your Consultation
During your home visit, we take the time to listen to your needs and address any specific concerns you have about your property. We don't just look at the surface. We investigate the subfloor issues common in older South Yorkshire homes, such as dampness or uneven levels, and provide a clear plan to resolve them before work begins. This transparency ensures there aren't any surprises once the installation starts, keeping your project on track and within budget. If you're ready to transform your space with a durable, professionally installed floor, Book your free mobile showroom visit today and let us help you find the perfect flooring solution.
Transform Your Space with Professional Precision
A new floor is a significant investment in your home’s comfort and long-term value. Achieving a high quality laminate fitting requires a methodical approach that begins with rigorous subfloor preparation and concludes with the fine details of architrave undercutting and perimeter finishing. By prioritising moisture management and respecting the essential expansion gaps, you ensure your floor remains stable and beautiful for decades rather than just a few seasons.
Since 2018, our team has specialised in high-traffic domestic and commercial flooring projects across South Yorkshire. We understand the unique requirements of local properties and offer a seamless supply and fit service designed to take the stress out of your renovation. Our mobile showroom covers Sheffield, Rotherham, and Worksop, bringing a curated selection of premium samples directly to your door so you can see exactly how they look in your own natural light.
If you are ready to move away from standard "laid" floors and experience the durability of a truly expert installation, we are here to help. Explore our Professional Laminate Floor Installation services to see how we can transform your living space. We look forward to helping you create a floor that you will love coming home to every day.
Frequently Asked Questions
How long does high-quality laminate fitting usually take?
A high quality laminate fitting for a standard-sized room usually takes between one and two days. This timeframe excludes the 48-hour acclimatisation period required before work begins. The first day is often dedicated to subfloor preparation and moisture testing, whilst the second day focuses on the precision cutting and installation of the planks and finishing trims.
Can I fit laminate flooring over my existing carpet?
You should never fit laminate flooring over an existing carpet. Carpet is far too soft and provides an unstable base that will cause the click-system joints to flex and eventually break under foot traffic. For a durable result, we always remove the old carpet and grippers to ensure the underlay sits perfectly flat on a solid subfloor.
Do I really need to leave an expansion gap for laminate?
Yes, leaving a 10mm to 12mm expansion gap around the entire perimeter is essential for every installation. Laminate is a wood-based product that naturally expands and contracts with changes in temperature and humidity. Without this gap, the floor will have nowhere to move, leading to "peaking" where the boards buckle and lift in the centre of the room.
What is the best underlay for laminate flooring on a concrete floor?
The best underlay for a concrete subfloor is a high-density foam or fibreboard with an integrated Damp Proof Membrane (DPM). This moisture barrier is vital for preventing ground damp from reaching the laminate core. Using a professional-grade underlay also provides better sound dampening and thermal insulation, which is particularly beneficial in many South Yorkshire homes.
Can laminate flooring be fitted in bathrooms or kitchens?
Laminate can be fitted in kitchens and bathrooms provided you choose a specific water-resistant or waterproof range. These products feature sealed edges and a denser core to resist spills. To maintain a high quality laminate fitting in these moisture-prone areas, we also use flexible, waterproof sealant in the expansion gaps to prevent water from seeping underneath the planks.
Is it better to fit skirting boards before or after the laminate?
It is always better to fit skirting boards after the laminate has been installed. This allows the skirting to sit directly on top of the planks, neatly hiding the required expansion gap without the need for additional scotia beading. If your skirting is already in place, you can either use matching trim or carefully remove and refit the boards for a cleaner finish.
How do I maintain my laminate floor after it has been professionally fitted?
You should maintain your floor by sweeping or vacuuming regularly to remove grit that could scratch the surface. When mopping, use a well-wrung damp mop rather than a soaking wet one, as excessive water can damage the board joints. Avoid using steam cleaners or abrasive wax-based polishes, as these can dull the finish and cause the core to swell over time.
Why is my new laminate floor making a clicking or creaking sound?
Clicking or creaking sounds are usually caused by an uneven subfloor or a lack of expansion gaps. If the floor is not perfectly level, the planks will flex into dips as you walk on them, causing the joints to rub together. Alternatively, if the floor is tight against a wall or door frame, the pressure prevents natural movement, resulting in noise as the material shifts.


Comments